

MEASURE & DRAW
Start with a reliable 2D outline.
Record wall lengths, door positions and fixed features. Keep assumptions visible and reconcile the drawing with your site notes before developing the layout.
Room measurement guideDraw a measured layout, review the space in 3D and share your proposal. A browser-based workspace for room planning, renovation concepts and early project discussions.
Free to use and export. Electrical, Heating and Energy & Insulation modules included. No registration required.
Use the overhead plan to organise rooms and openings. Add a 3D view when height and spatial relationships need explanation.
Record wall lengths, door positions and fixed features. Keep assumptions visible and reconcile the drawing with your site notes before developing the layout.
Room measurement guide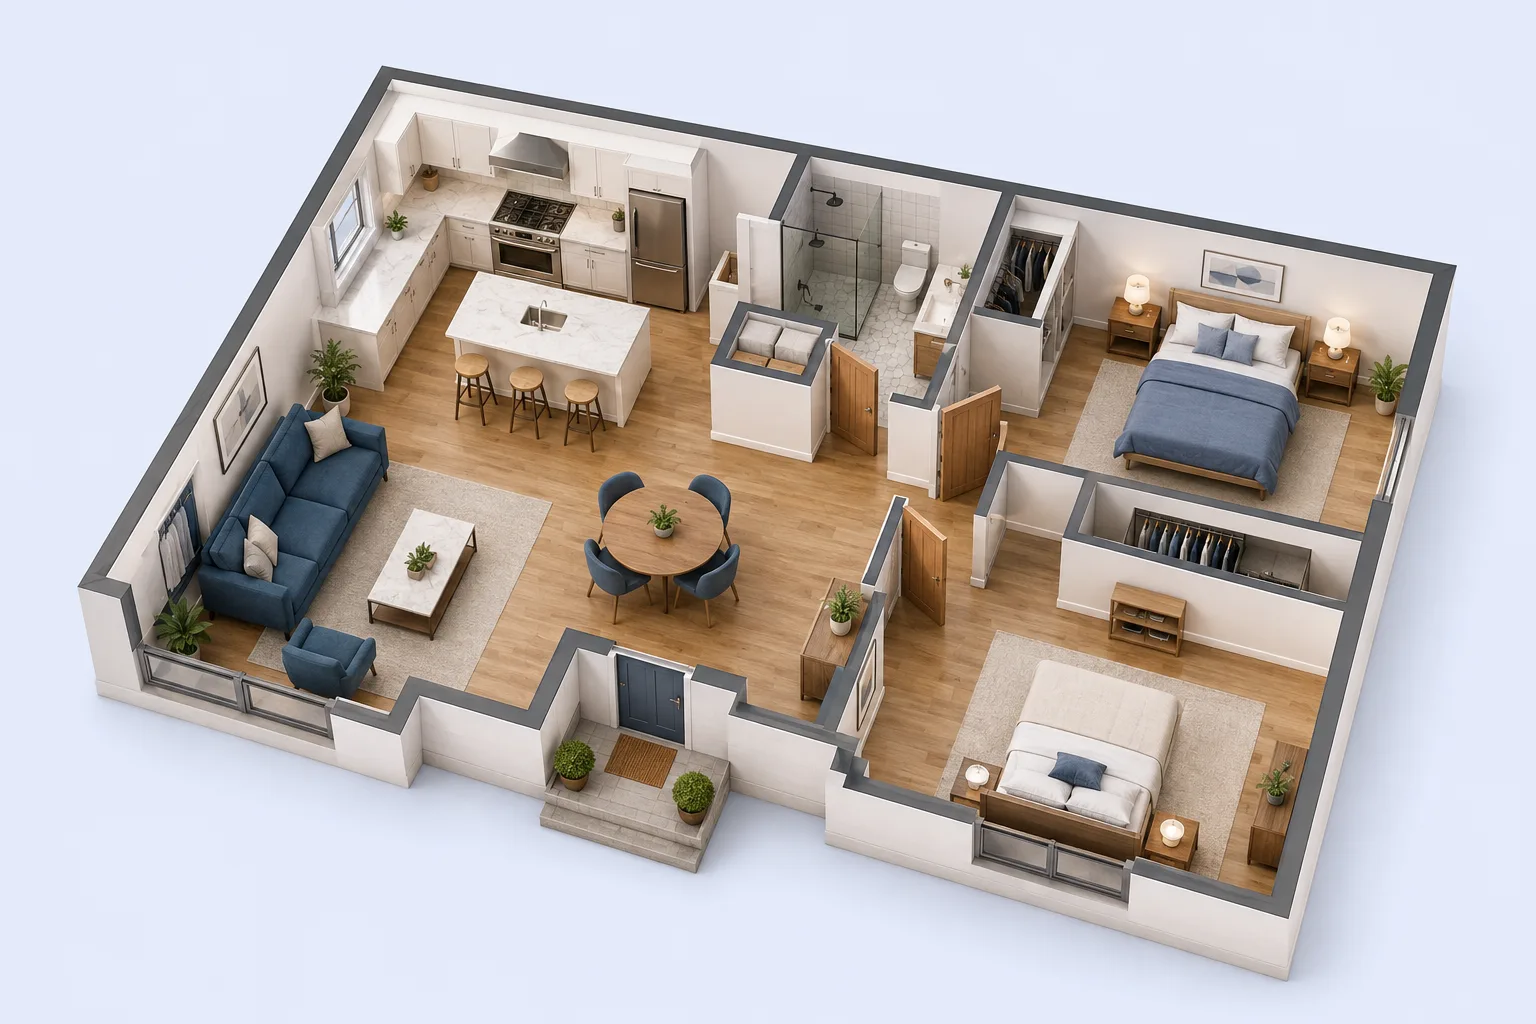 AI CONCEPT ILLUSTRATION · NOT PLANNER OUTPUT
A 3D floorplan can help explain an arrangement. Return to measured dimensions for fit decisions: a convincing image does not establish accuracy.
2D to 3D workflowKeep the measurement record, editable project and exported views together. Each serves a different purpose.
Measure the outline, locate openings and note heights. Mark anything estimated or inaccessible.
Measurement checklist ↗Draw in 2D, check circulation and operating space, then use 3D to explain your preferred option.
Layout review checklist ↗Download an editable project and export the useful views. Include the revision, purpose and outstanding questions.
Saving and sharing guide ↗Furniture footprints are only part of a layout. Trace everyday routes and allow for doors, drawers and chairs in use.
Use a free building floorplan to compare early options and prepare a clearer brief for a client, colleague or designer. Keep concept drawings distinct from a verified architectural floorplan or construction document.
Review a proposed layout See a whole-house floor map exampleStructural changes, accessibility, approvals and construction details require the appropriate project-specific advice.

Electrical Layout is now included in the free tier. Place sockets, switches and lights on your floorplan, then draw connection relationships and organise circuit labels.
Prepare equipment and connection schedules, and export an electrical drawing for discussion with your electrician. This is a layout brief, not a verified installation design.
Free electrical layout maker guide
Heating Layout and Energy & Insulation are both free, without an account. Use the room geometry you already drew to compare room heat loss, radiators and UFH, then explore wall layers, U-values, insulation thickness and EPC retrofit improvement options. Results support preliminary planning; they are not an official EPC.
Explore the free Heating Layout Planner Explore free EPC retrofit & insulation planningMeasure, draw, review and share. Follow these four illustrated guides, then explore worked examples and home upgrades.
Record wall lengths, openings and heights, reconcile a dimension chain, and flag uncertainty before drawing a measured floorplan.
Read guide
Build a measured 2D outline, review it in 3D and keep an editable backup. Learn what each view can—and cannot—tell you.
Read guideCheck circulation, door swings, furniture use and drawing status. Prepare a clearer floorplan brief for clients, colleagues or your designer.
Read guide
Choose between an editable project and PDF, PNG or JPG exports. Keep backups, label revisions and check a plan before sharing it.
Read guideExports, project storage and the limits of a concept floorplan.
Yes. Drawing in 2D, viewing your plan in 3D, downloading PDF, PNG and JPG files, and saving an editable project are free. There is no payment step or credit card requirement.
No. Open the planner and start designing in your browser. You do not need an account, an email address or a software installation.
Start with your room dimensions in the 2D editor. Add walls, doors, windows and furniture, then select 3D to explore the layout. Return to 2D whenever you want to adjust your plan.
Yes. Use Tools → Export floorplan in 2D, or Tools → Save view in 3D, to save PDF, PNG or JPG files. File → Save creates an editable .floorplan3d project that you can open again later.
Yes. Electrical Layout is included in the free tier. Open Tools → Full Electrical Layout module to place sockets, switches and lights, draw connection relationships and prepare equipment and connection schedules. Export an electrical drawing as PDF, SVG or PNG. A qualified electrician must check the final electrical design and installation.
Yes. Heating Layout reuses the measured room geometry for preliminary room heat loss, radiator sizing and underfloor-heating planning. Add construction, thermal and temperature inputs, then review each room. Heating Layout is included in the free tier; final system design needs a qualified heating professional.
Yes. The planner has compact controls for mobile and tablet screens, including a lower menu that opens one tool panel at a time. You can save a project to your device and open it again through File → Open project. A larger screen gives you more drawing space.
The planner saves your project in this browser. There is no account or automatic cloud sync. Download a .floorplan3d backup to keep your work or move it to another device. Clearing site data or using private browsing can remove local projects. Room geometry is sent to our calculation service when checks run.
We count only completed floorplan-generation and download actions, not visitors or page views. No drawings, dimensions, project names or files are included. You can turn these counts off at any time from Analytics preferences in the footer or the planner’s Settings menu.
Use it to explore layouts and communicate ideas. Verify measurements on site and get the professional drawings, structural advice and approvals your project requires before building or ordering fitted items.